Direct answer
Architectural metal wall panels and flexible stone-look wall finishes solve different jobs. Metal panels are mechanically fixed cladding systems — rainscreens, cassettes, insulated panels — with a designed drainage cavity or factory sandwich, installed by a metal trade. Flexible stone-look sheets are thin surfaces, either real stone sliced onto a fiber backing or a mineral-composite skin, that depend entirely on a sound substrate and an adhesive. Choose metal when the elevation is metal, the wall is an engineered enclosure, or panels must be replaceable unit by unit. Choose a flexible stone-look finish when the brief is a stone surface on a curved, light, or renovation wall that cannot carry real stone — and confirm exterior suitability, UV and freeze-thaw behavior, and the tested fire classification of the adhered assembly in writing before it leaves the interior. Neither family is universally better; this page compares categories, not products.
Key takeaways
- Flexible stone-look sheets are thin real-stone veneer or mineral-composite skins on a backing. They are a finish family, not a metal cladding subtype.
- Metal is mechanically fixed and drained; an adhered sheet stands or fails on substrate preparation and adhesive. That difference drives inspection, repair and cost.
- Interiors are the easy case for flexible sheets. Exterior use needs manufacturer-tested UV, freeze-thaw and adhesive data in writing, or it does not happen.
- Fire performance belongs to the tested assembly. For adhered systems, ask for reports on sheet plus adhesive plus substrate, not a bare-sheet number.
- Metal repairs by panel swap; flexible sheets repair by patch. Decide which failure mode the owner can live with before choosing the family.
- Metal spends its money on fabrication, joints and access; flexible sheets spend it on substrate prep and adhesive labor. Compare installed walls, not sheet prices.
- Choose neither when the wall actually needs heavy masonry or a painted board.
Metal panels versus flexible stone is a family comparison. It belongs with the other comparisons on the metal wall coverings map. Metal Coverings owns the metal side. It does not turn this page into a shop.
What is a flexible stone-look sheet, actually?
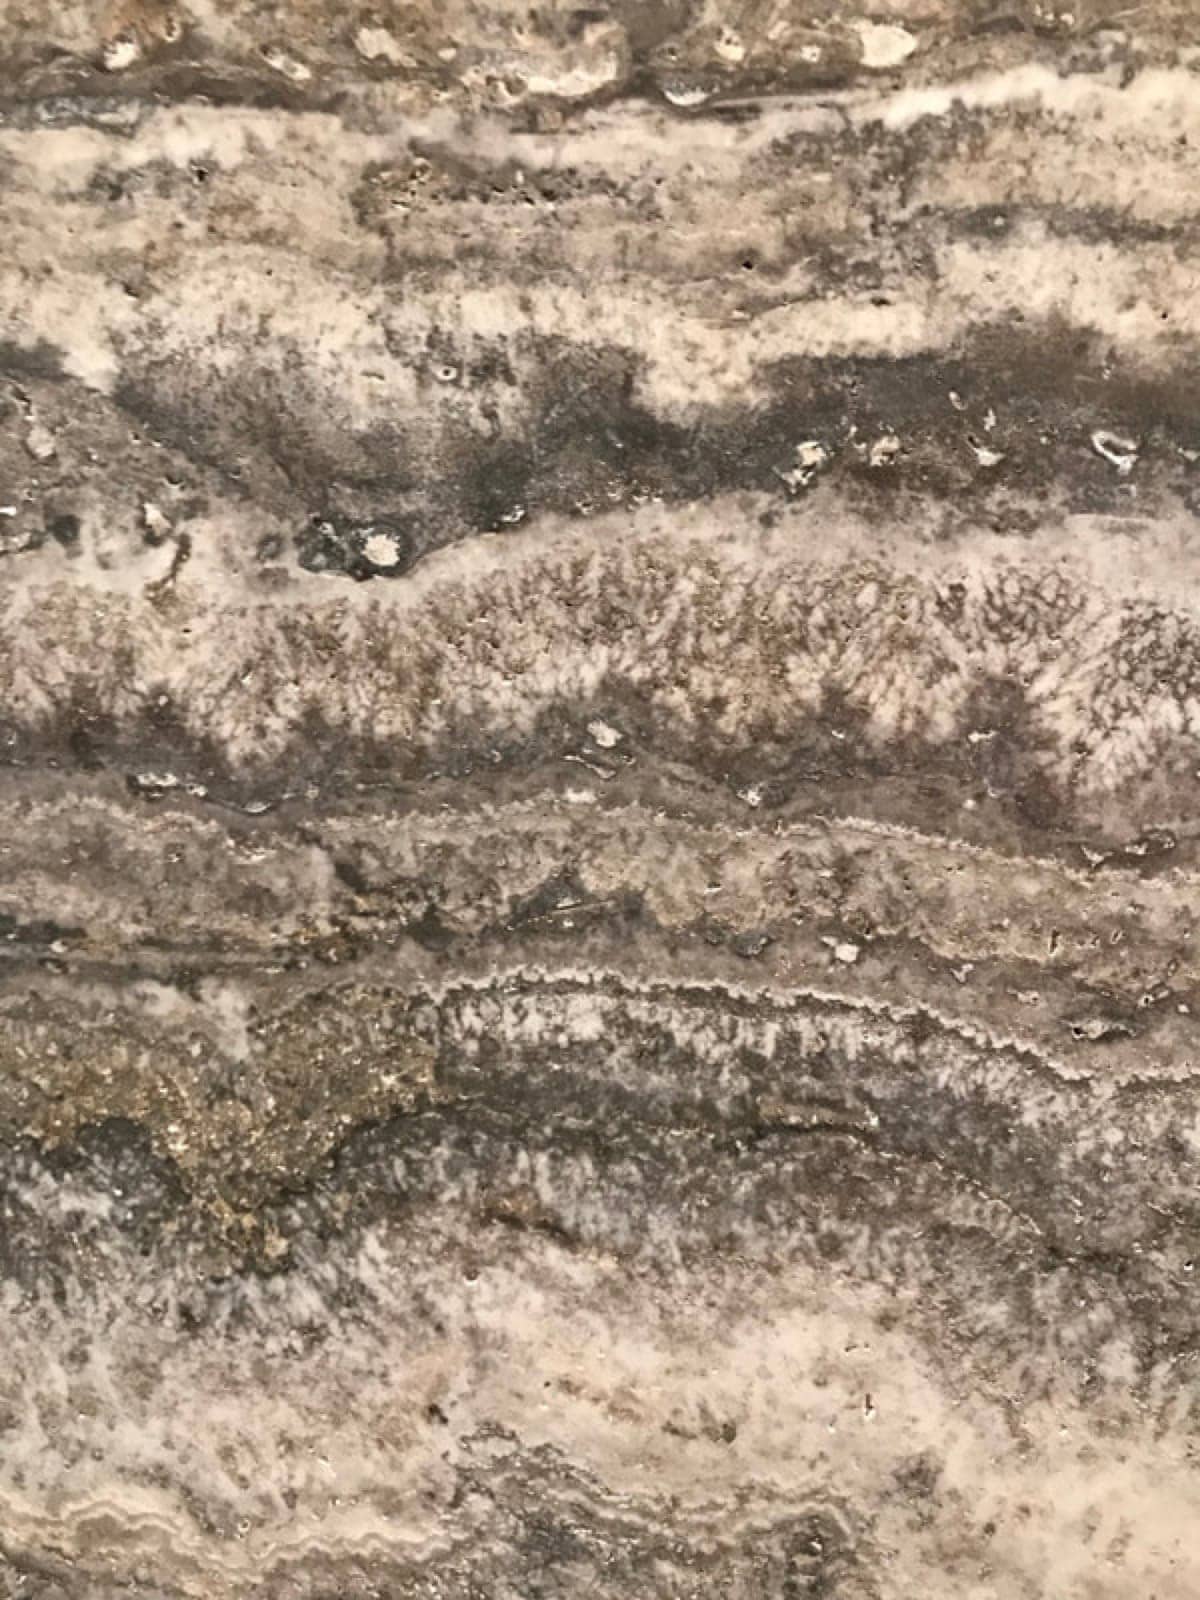
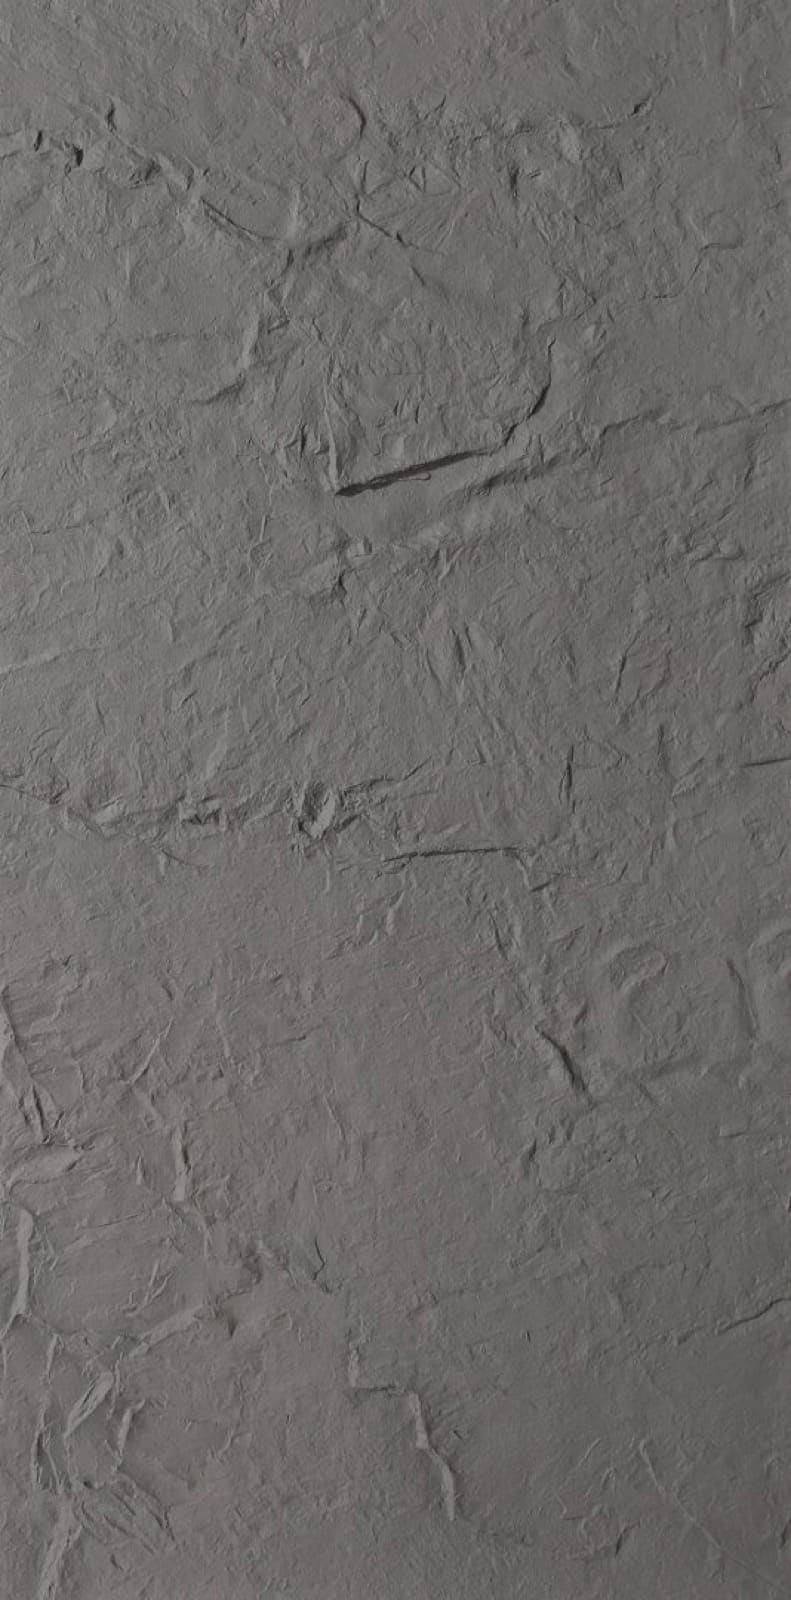
Two different products share the label, and the comparison goes wrong when they are conflated. The first is thin real-stone veneer: a layer of slate, sandstone or mica schist thin enough to bend, laminated to a fiberglass or polymer backing that does the holding. The face is genuine stone, so it varies lot to lot the way stone does. The second is a mineral-composite skin: stone dust or clay in a resin or polymer binder, pressed into a sheet with a stone texture. The face is manufactured, so it repeats. Both arrive as light, flexible sheets. Neither is a cladding system. The sheet has no span, no structure and no drainage plane of its own — it borrows all three from the wall behind it.
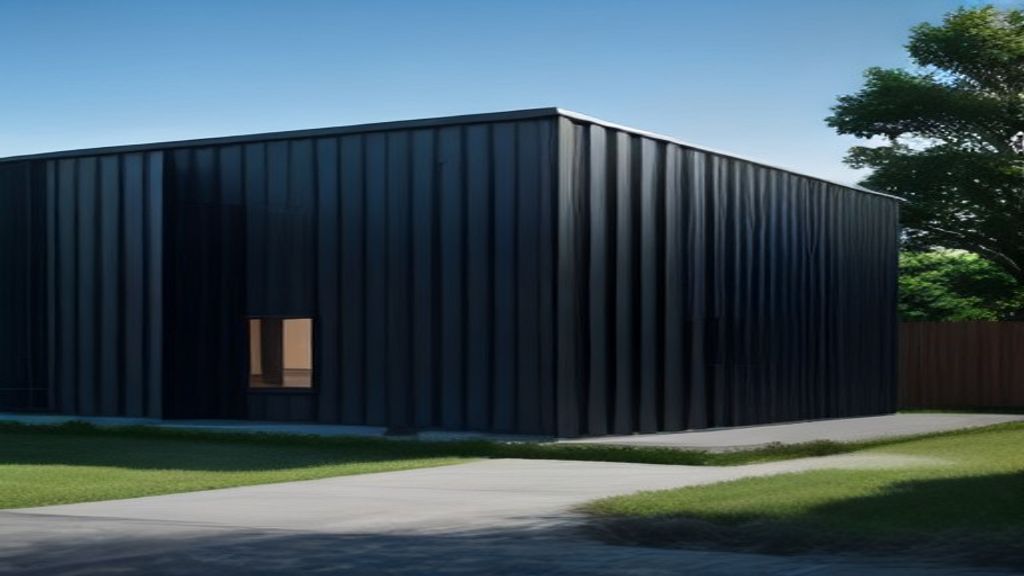
Architectural metal is the opposite logic. Metal rainscreen cladding, cassettes and insulated metal panels are engineered enclosure or skin systems, described across the materials hub and the systems hub; the Whole Building Design Guide metal panel wall systems page is that logic in reference form. A metal panel brings its own stiffness, its own attachment and its own weather behavior to the wall. System versus surface is the real comparison, and it drives everything below.
How does each family hold onto the wall?
Metal is mechanically fixed. Clips, rails and fasteners tie the panel to structure or a backup wall, the load path can be calculated and inspected, and the fixing can be undone. Behind the face sits a designed moisture logic — a drained, ventilated cavity in a rainscreen, or a factory-sealed sandwich in an IMP. Substrate tolerance still matters, but metal’s substrate problems surface as visible ones: oil canning, wandering joints, fastener patterns.
A flexible sheet is adhered. The real system is substrate plus adhesive plus sheet, and the weakest of the three governs. Flatness, dryness, priming, and the substrate’s own bond to the wall all end up sealed inside the finished work where nobody can inspect them. Metal tolerates an imperfect wall by spanning across it; an adhered sheet reproduces the wall it is glued to, defects included. That is why substrate preparation is the hidden half of every adhered scope, and why the spec must name who owns it and what acceptance looks like before the sheet goes up.
Where is the interior-to-exterior boundary?
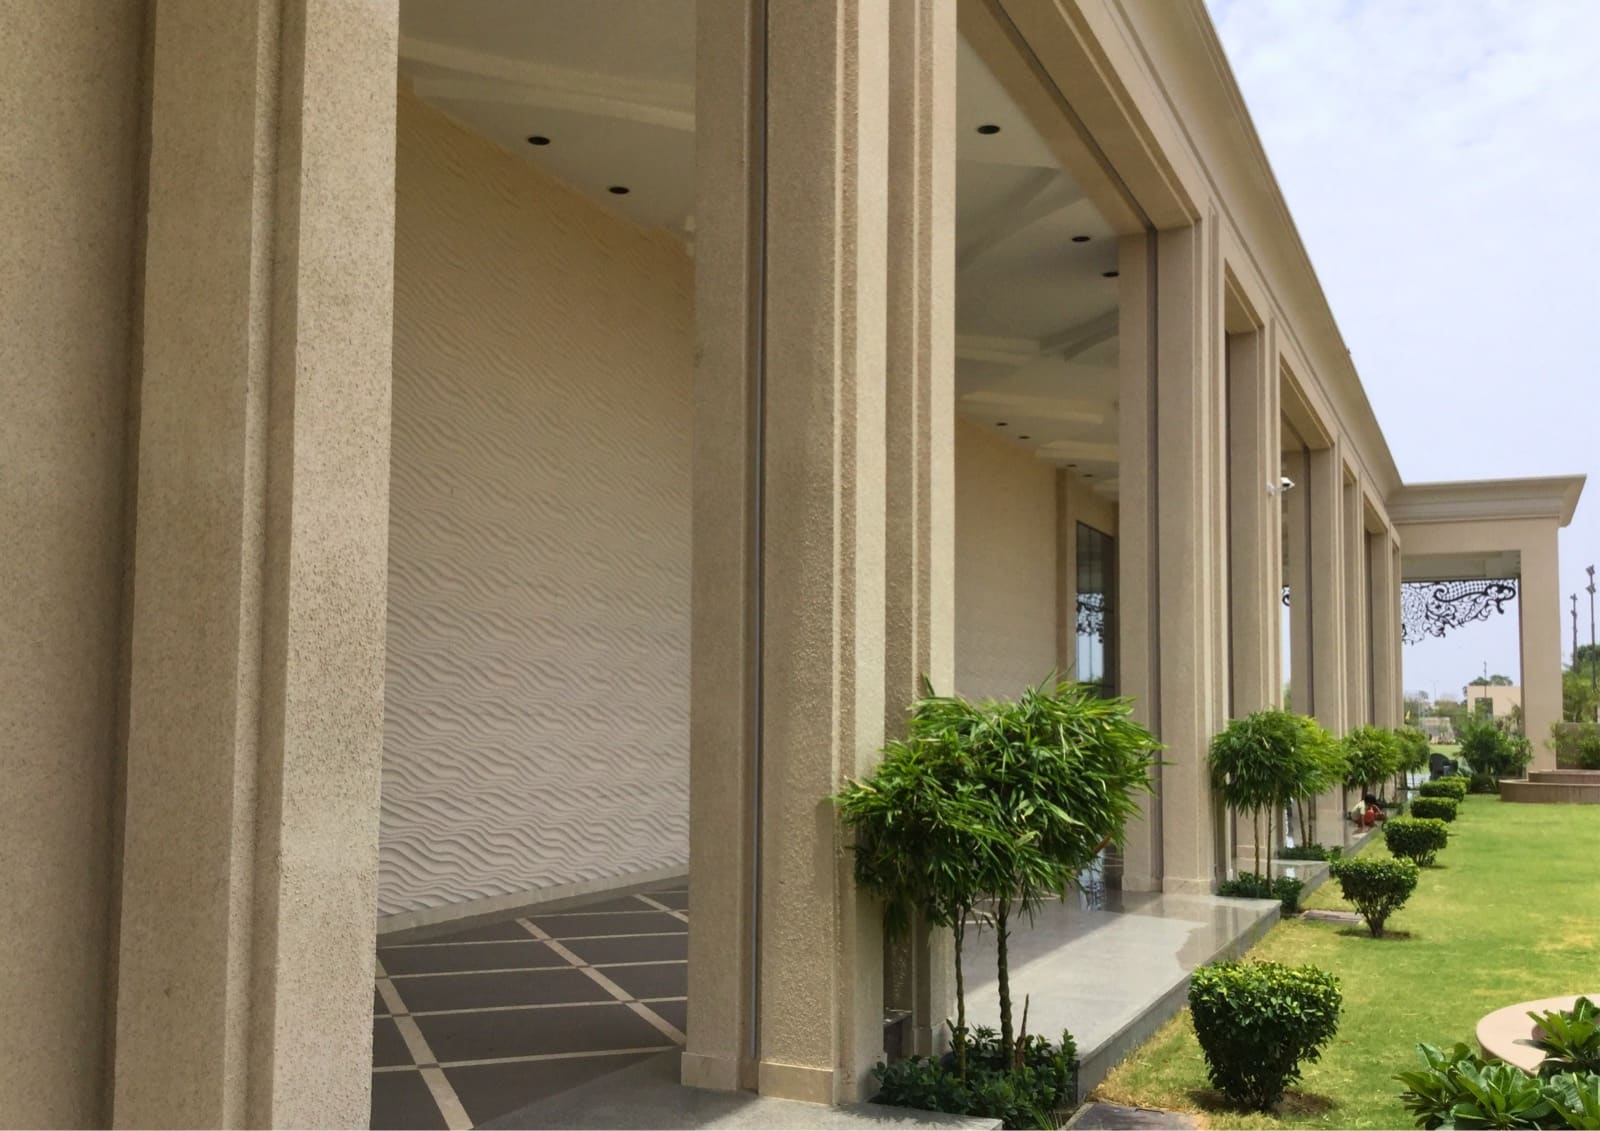
Interiors are the easy case. Flexible sheets earn their keep on curved cores, column wraps and renovation walls with no capacity for real stone — geometry a flat interior metal wall panel was never going to follow. Movement, moisture and UV are all mild indoors, and the adhesive works within its comfort zone.
Exterior use is product-specific, not generic. Sun works on the binder and the color, freeze-thaw works on the adhesive line, and thermal cycling works on the bond every day. Before any exterior application, get written answers to four questions: UV and aging data for this face and this binder; freeze-thaw test results for sheet and adhesive together, not separately; the adhesive’s rated service temperature and exposure; and any orientation, height or climate limits the manufacturer imposes. If those answers do not exist, the product is an interior finish, whatever the brochure photographs show. Metal’s exterior story is the standard one — exterior metal wall panels carrying coil-coated finishes whose weathering data is published and mature.
What should you ask about fire?
Fire performance belongs to the tested assembly, never to a panel or a sheet alone. On the metal side that logic is laid out on metal wall panel fire performance: coatings, cores, insulation and the build-up behind the face all sit inside the tested result, and exterior assemblies with combustible components are what NFPA 285 exists to evaluate.
Adhered stone-look systems raise the same question with different materials. Resin binders and adhesives are organic, so ask for surface-burning classification — ASTM E84 or EN 13501-1 — for the sheet installed with its adhesive on a representative substrate, not a number for the bare sheet. A brochure adjective like fire-resistant is not documentation. If the wall is fire-regulated and only single-material data exists, the comparison pauses until assembly data arrives; that is a spec position, not a hardship.
Who fixes it when the wall gets hit?
Metal repairs by replacement. A damaged panel comes off and a new one goes on, and the specification’s job is to make that possible: attic stock, recorded finish batches, and an installation system whose fixing sequence allows a mid-wall swap rather than unzipping half the elevation.
An adhered sheet repairs by patch: cut out the damaged area, re-prepare, re-adhere. On mineral-composite skins a patch can disappear, because the face repeats. On real-stone faces, lots vary, and the patch reads under raking light. Neither logic is wrong, but they age differently in an owner’s hands. Write the repair method the owner can actually execute into the maintenance plan before the family is chosen, not after the first impact.
Where does the money actually go?
The two families spend in opposite places. Metal’s material cost can be modest; the money sits in fabrication, joints, flashings and access — the pattern explained on metal cladding cost. A flexible sheet reverses the structure: the sheet itself is comparatively cheap, and the cost concentrates in substrate preparation and adhesive labor. That is why adhered finishes look inexpensive in early estimates and drift upward once the preparation scope is honest, while metal looks expensive early and holds steadier. Compare installed walls, not material prices, and force every adhered-finish bid to state its substrate assumptions in writing.
Which family fits which project?
Run the decision by project type, not by sample board.
- A new commercial elevation in a metal language — planes, profiles, coil color — is metal. Start with aluminum or steel and the commercial facade page.
- A curved interior core, column wrap or feature wall that must read as stone is the flexible sheet’s home ground.
- A renovation over limited structure that wants a stone surface points to the flexible sheet — if the substrate survives inspection and the preparation is priced honestly.
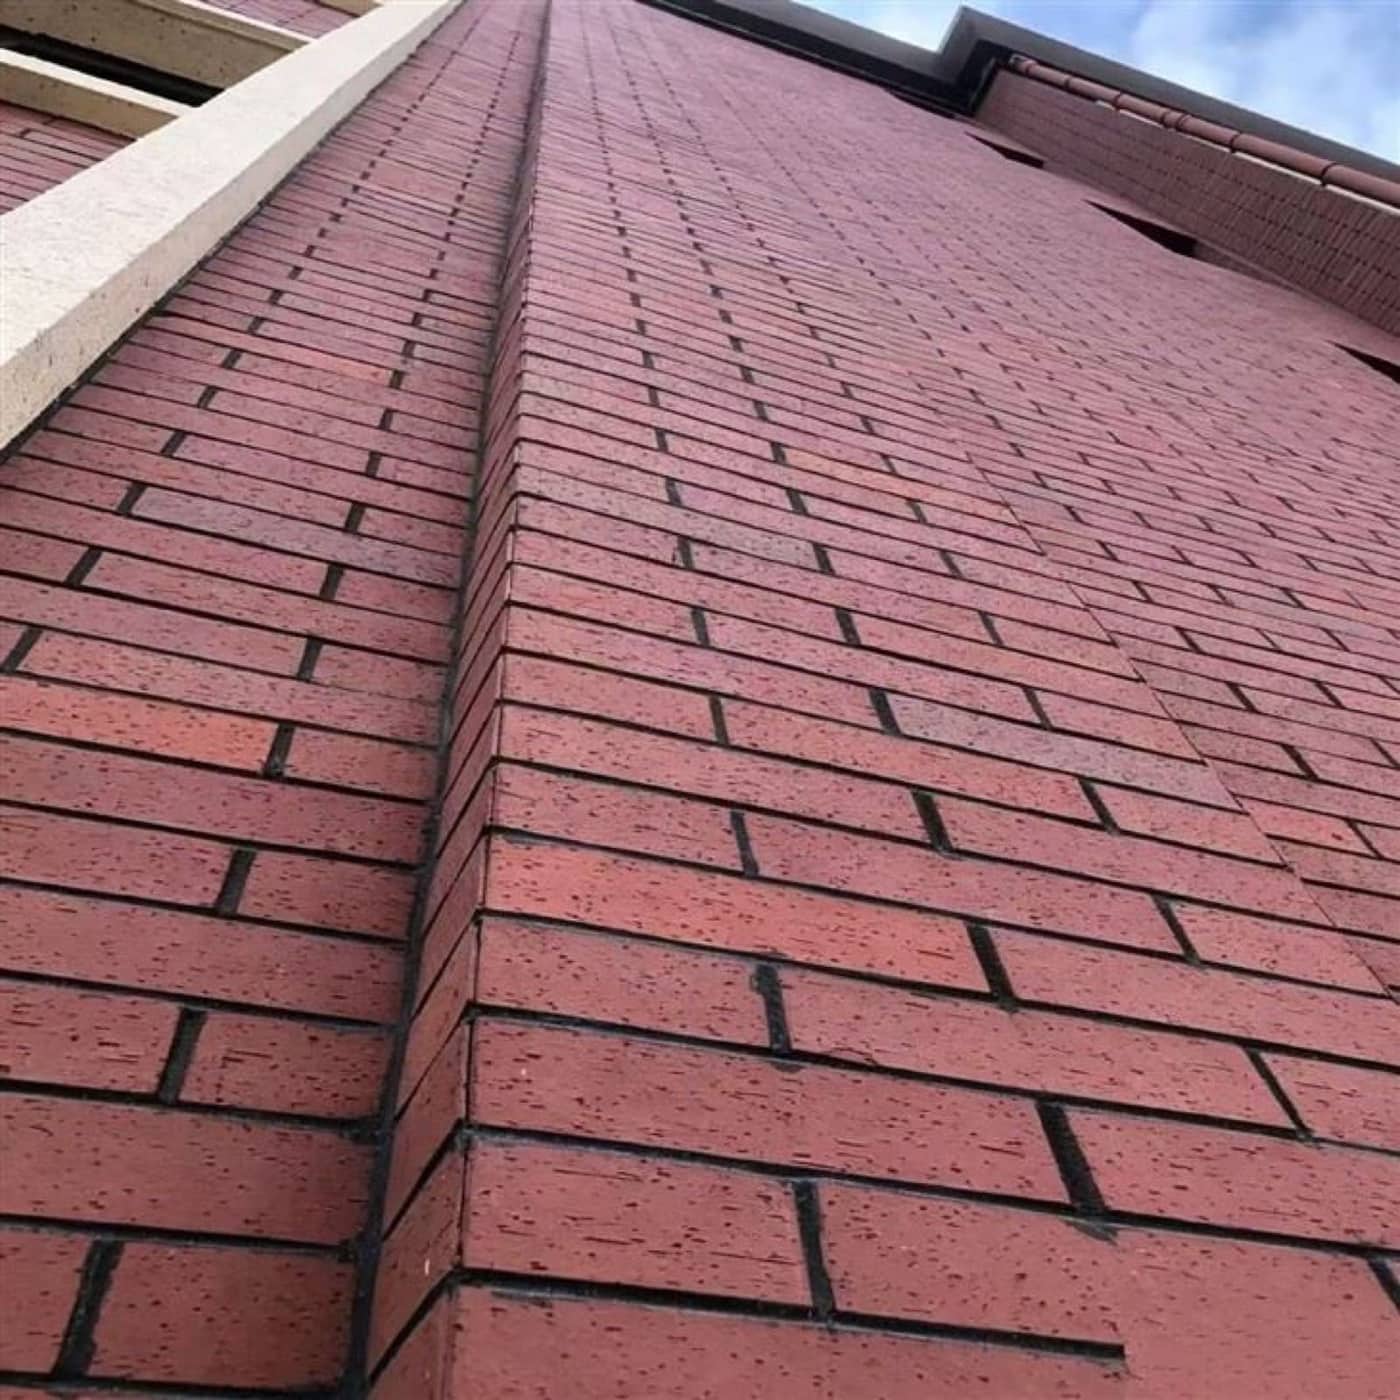
- An exposed exterior in a freeze-thaw climate with no tested sheet data is metal, or a real veneer wall; that adjacent boundary is drawn on metal versus stone veneer.
- A wall that actually needs heavy masonry or a painted board is neither family.
The families rarely compete head to head on a well-defined project; when they seem to, the brief is usually missing its climate, substrate or maintenance answer. No product-shop links are included here. If a later revision adds any, they will follow the site’s whitelist and indexing data, not a calendar.
| Criterion | Architectural metal | Flexible stone-look finish |
|---|---|---|
| Visual family | Metal | Stone surface |
| Typical systems | Rainscreen, cassette, IMP, profile | Adhered or framed lightweight sheets |
| Attachment | Mechanically fixed to structure | Adhesive on a prepared substrate |
| Moisture logic | Drained cavity or sealed sandwich | Rides on substrate and adhesive integrity |
| Curves | Limited, fabricated | Often a reason to choose this family |
| Exterior use | Standard, engineered | Product-specific; verify tested data |
| Fire documentation | Tested metal assemblies | Ask for adhered-assembly reports |
| Repair | Swap the panel | Patch or re-sheet the area |
| Cost center | Fabrication, joints, access | Substrate prep and adhesive labor |
| Structure | Light to moderate | Light |
| Trade | Metal wall installer | Finish or specialty installer |
| This site's scope | Yes | Boundary only |
| Scenario | Better fit |
|---|---|
| Modern industrial or metallic facade | Architectural metal |
| Engineered metal rainscreen or IMP enclosure | Architectural metal |
| Owner requires unit-by-unit replaceability | Architectural metal |
| Exterior wall in a freeze-thaw climate with no tested sheet data | Architectural metal |
| Stone appearance on a light or curved wall | Flexible stone-look finish |
| Curved interior cores and column wraps | Flexible stone-look finish |
| Interior stone-look renovation with limited dead load | Flexible stone-look finish |
| Fire-regulated wall where only bare-sheet flame data exists | Neither until assembly data arrives |
| Real thick stone or brick is required | Neither |
| The team has not named climate or backup wall | Neither |
Compare Architectural metal and Flexible stone-look finish. Neither option is a universal default.
Specification checklist
- Write the visual family in the concept documents before sampling.
- Do not specify metal with stone-veneer details or the reverse.
- Keep each family in its own specification section.
- Name the substrate and its condition before pricing any adhered finish.
- State who owns substrate preparation and what its acceptance criteria are.
- Require written exterior-use documentation for any outdoor flexible sheet, including UV, freeze-thaw and adhesive service data.
- Ask for tested fire classification of the adhered assembly, such as ASTM E84 or EN 13501-1 reports for sheet plus adhesive on a representative substrate.
- Write the repair method into the spec — attic stock and finish batches for metal, a patch procedure for adhered sheets.
- Do not add shop-home outbound links from this page.
Frequently asked questions
Which product is better?
Neither in general. Metal is better when the project wants metal systems, engineered enclosure behavior and unit-by-unit replaceability. A flexible stone-look finish is better when the project wants a stone surface on a wall that cannot take stone, and the substrate and exposure suit an adhered sheet.
Are flexible stone sheets real stone?
Some are and some are not. One family is a thin layer of actual stone, such as slate or sandstone, laminated to a flexible backing. The other is a mineral-composite skin of stone dust or clay in a resin binder with a stone texture. Both are surfaces, not cladding systems, so ask which one is being offered.
Can flexible stone-look sheets be used outdoors?
Only when the specific product is documented for it. Exterior use depends on UV behavior of the face and binder, freeze-thaw performance of sheet and adhesive together, and the adhesive's rated exposure. If the manufacturer cannot provide that data in writing, treat the product as an interior finish.
What fire documentation should I ask for on an adhered system?
Ask for the tested classification of the assembly as installed — the sheet with its adhesive on a representative substrate — under a named standard such as ASTM E84 or EN 13501-1. A number for the bare sheet alone does not describe the wall, and a brochure word like fire-resistant is not documentation.
Can flexible sheets go over an existing wall in a renovation?
That is one of their main uses, but the existing surface becomes part of the system. Its flatness, dryness and its own bond to the wall all sit under the new finish. Have the substrate inspected and its preparation priced before treating the sheet as the cheap option.
Why are there no product links here?
This is a decision page for Metal Coverings' subject. Outbound product links, if any, wait until core metal pages are indexed and useful on their own.
Sources
- Metal Panel Wall Systems — Whole Building Design Guide Accessed August 25, 2026.
- NFPA 285 Standard Development — National Fire Protection Association Accessed August 27, 2026.
- Technical Bulletins — Natural Stone Institute Accessed August 27, 2026.