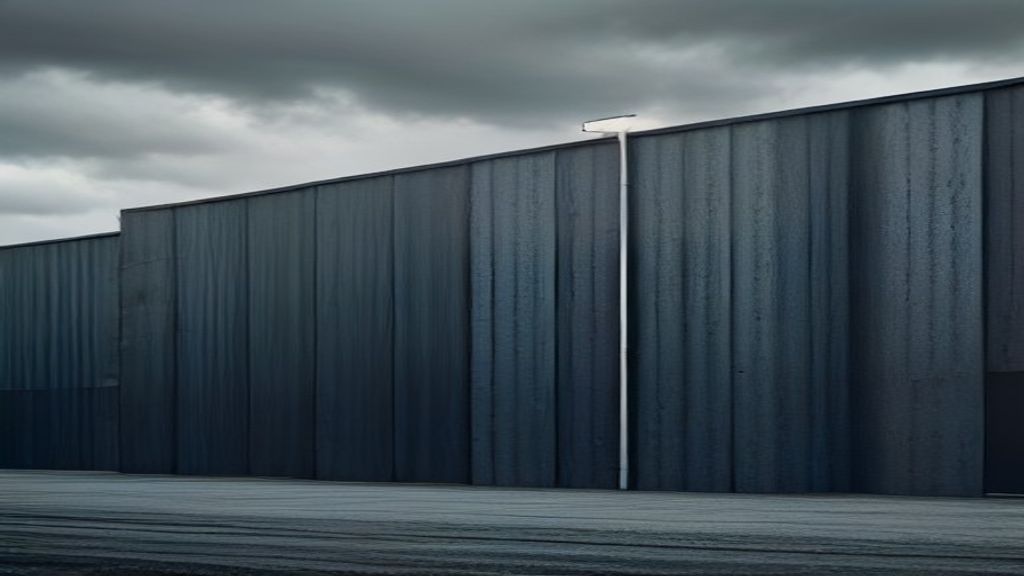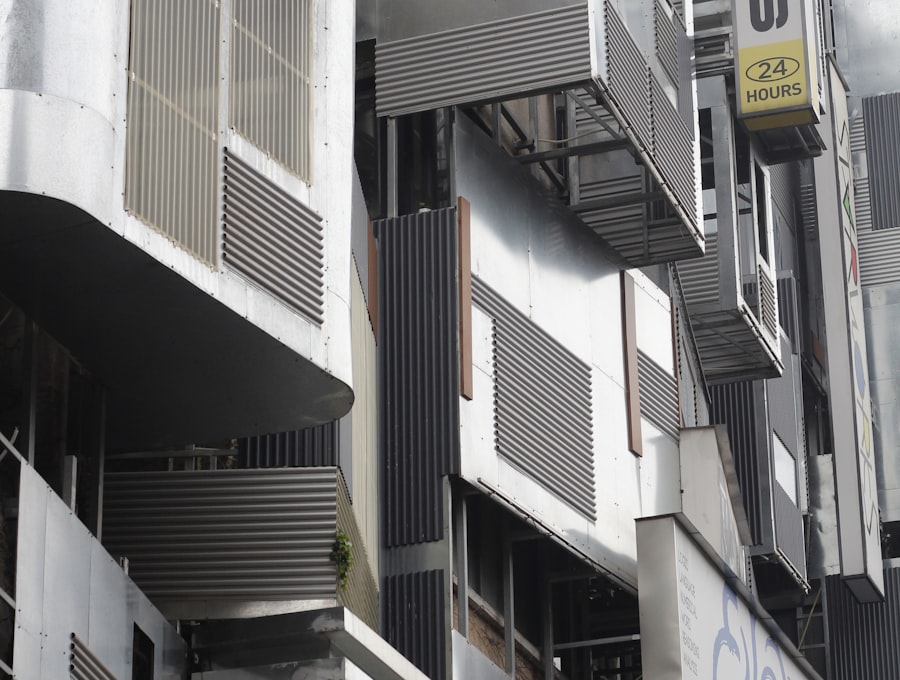
Direct answer
Corrugated metal wall panels are roll-formed sheets of coated steel or aluminum with a repeating wave or trapezoidal profile. The corrugation works as a series of small beams: deeper ribs span farther between supports, which lets a thin, inexpensive gauge behave like a stiffer panel, and the shadow pattern hides the waviness that would read as a defect on a flat sheet. Most versions fasten through the face with gasketed screws; concealed-clip variants trade some economy for a cleaner face. Choose corrugated when texture, installation speed, and cost matter more than a flat plane. Run ribs vertical wherever drainage matters, follow the manufacturer's end-lap and side-lap rules, and enforce fastener discipline — placement, drive depth, washer seating — because fastening, not the sheet itself, decides whether the wall stays weathertight.
Key takeaways
- Rib depth is structure: deeper profiles span farther between girts, so profile choice and gauge are one decision, not two.
- Exposed gasketed fasteners are the default; concealed-clip corrugations cost more but remove the screw grid and its maintenance.
- Vertical ribs drain by geometry. Horizontal ribs are an aesthetic choice that puts water-holding shelves on the wall and demands better laps.
- Fastener discipline — placement, drive depth, washer seating — is the number-one field failure. Overdriven screws leak before the sheet corrodes.
- End laps and side laps follow the manufacturer's tables, not habit. A drained rainscreen cavity relaxes them; a face-sealed wall depends on them.
- The budget reputation comes from detailing, not the profile. Matched trims, closures and a deliberate color read as architecture.
- Damaged sheets unscrew and swap individually — repair by sheet is a real lifecycle advantage over bonded composite faces.
| Criterion | Typical range | Note |
|---|---|---|
| Weight | Low to moderate | Thin gauge is possible because of the profile. |
| Durability | High when coatings and laps are right | Fastener holes are the usual weak point. |
| Corrosion | Coating- and lap-dependent | Horizontal ribs can hold water if misused. |
| Fire | Skin plus backup | No core in the sheet itself. |
| Acoustics | Backup-dependent | Solid substrate and cavity insulation damp wind and rain drumming. |
| Repairability | High | Sheets unscrew and swap individually; a fresh coating may not match a weathered field. |
| Maintenance | Refasten and recoating over decades | Access matters on tall walls. |
| Installation | Fast for simple rectangles | Openings and corners need flashings. |
| Cost | Often the reference price | Custom colors, trims and concealed clips add cost. |
Corrugated metal wall panels are a profiled single-skin format. They sit beside single-skin metal panels on the systems cluster and the metal wall coverings map. Manufacturer catalogs show how many rib geometries sit under the same search phrase.
What they are
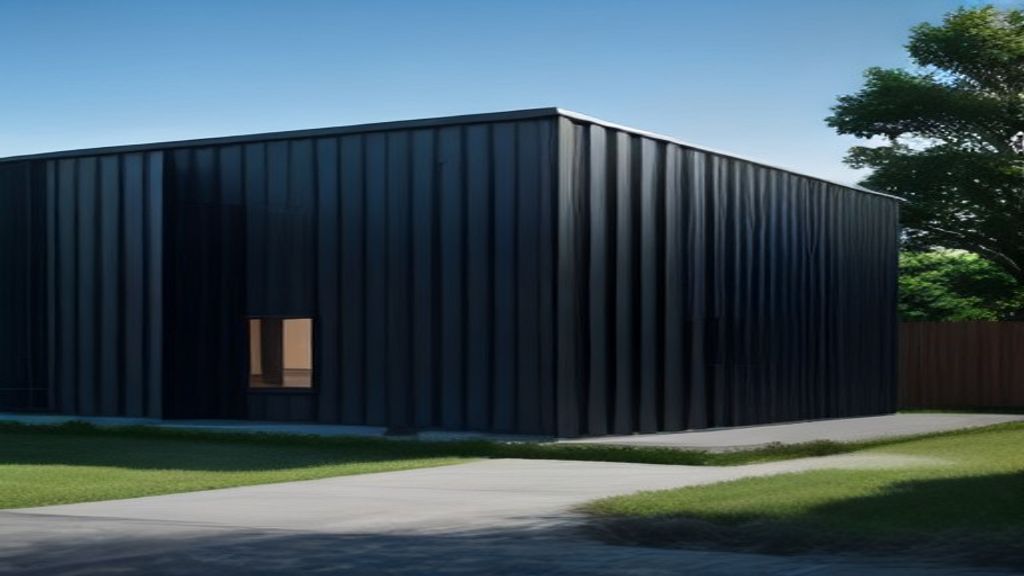
A coil of coated steel wall cladding or aluminum wall panels is roll-formed into a repeating wave or trapezoid. Depth and pitch set stiffness and shadow. Fasteners are often exposed.
The family is wider than the word “corrugated” suggests. Classic half-inch and 7/8-inch sinusoidal corrugations sit next to trapezoidal rib panels, box ribs and reveal-jointed profiles; manufacturer lines carry several geometries under one ordering system. All of them are one metal thickness with a shape.
They are not metal cassette panels and not insulated metal panels. Those hide fasteners or add a core.
How does the profile carry load?
The corrugation turns a sheet into a row of small beams. Rib depth is section depth: a deeper profile spans farther between girts or furring at the same gauge, or carries the same span at a lighter gauge. That is the whole economic argument. A 7/8-inch corrugation on light framing can do what a flat sheet of the same metal could only do with stiffeners or double the thickness.
Gauge is the second lever, and it trades three ways. Heavier gauge resists dents at grade and at loading zones, spans farther, and telegraphs less framing — but it costs more per square foot and is harder to roll to tight profiles. Lighter gauge is cheaper and crisper but reads every impact. There is no universal right answer; take the span, the wind load and the exposure to the manufacturer’s tested load tables and let the tables pick the pair. Do not transfer span values between profiles, and never borrow numbers from an insulated-panel datasheet for a single-skin rib.
Exposed fasteners or concealed clips?
The default corrugated wall is screwed through the face into girts with gasketed fasteners. It is the fastest and cheapest metal wall there is, and the screw grid is part of the aesthetic whether the designer intends it or not. Weathertightness rides on hundreds of gasketed penetrations, each one a small detail that either seats or does not.
Concealed-clip and interlocking versions of the same rib geometries move the fastener behind the face or into a lap. The elevation cleans up, the penetration count through the exposed face drops, and long-term maintenance shifts from washer inspection to joint inspection. The cost also moves toward cassette territory, which is fair: you are buying back the screw grid. Decide this early — the two versions need different framing layouts and different trims, and swapping late reprices the wall.
Which way should the ribs run?
Vertical ribs are drainage logic. Every flute is a channel that carries water down and out at the base flashing, and gravity does the maintenance. This is the default for exposed elevations and the only orientation that forgives ordinary workmanship.
Horizontal ribs are an aesthetic decision that reverses the physics. Every rib becomes a shelf; dirt and water sit where the eye looks. Horizontal orientation deserves a drained cavity behind the sheet — read metal rainscreen cladding — plus tighter lap sealing and a framing plan rotated ninety degrees, since the sheet must now span between vertical subframing. Done deliberately, the banded shadow is handsome. Done as an afterthought, it is a streaking pattern generator.
How does a corrugated wall fail in the field?
Fastener discipline is the number-one failure, ahead of coating problems and well ahead of the sheet itself. An overdriven screw crushes and splits the gasket washer; an underdriven one never seats it; a missed girt leaves a hole that does nothing. All three leak, and all three are invisible from the ground until staining starts. Specify depth-sensing drivers, the tested fastener pattern with closer spacing at corners and edges where wind suction peaks, and washers whose elastomer is rated for UV exposure. The acceptance test is simple: walk the mockup and reject crushed or proud washers before the field crew replicates them a thousand times.
Laps are the second failure family. End laps need the manufacturer’s minimum length, must land on a support, and need butyl tape or sealant in a face-sealed wall; side laps need the specified corrugation overlap and stitch fasteners, turned away from prevailing weather. Behind a drained cavity the laps relax because the cavity does the water work — one more argument for the rainscreen version on buildings that matter.
The rest is edges. Cut edges, dissimilar-metal screws and aged washers drive metal cladding corrosion, and the corrugation itself hides little of it. Oil canning, by contrast, is the failure corrugation mostly solves; the residual cases live in oil canning in metal panels. Sequencing and flashing traps for the installing trade are covered in metal wall panel installation.
Is it a budget product or an architectural one?
Both, and detailing is the entire difference. The budget reputation comes from agricultural habits: raw cut edges, no profile closures, mastic instead of trims, one stock color. The architectural version of the identical sheet uses matched flashings, closures at every profile termination, a deliberate rib orientation, and a finish chosen from the metal panel finishes menu rather than the yard stock. Architects reach for corrugation on civic and residential work precisely because the texture is honest and the cost is often the reference price for metal walls. The Whole Building Design Guide’s metal panel wall systems overview and the Metal Construction Association both treat profiled single-skin as a full architectural category, not a shed product.
On acoustics, keep the claims factual. Rain drumming is dominated by roofs, not walls. The wall-side concern is wind-induced flutter on lightly fastened open framing, and the fix is structural: solid substrate or insulated cavity, correct fastener count, closures at openings. Write the substrate into the spec instead of promising a decibel number the assembly was never tested for.
What does long-term care look like?
The maintenance story is one of the format’s quiet strengths. A dented or corroded sheet unscrews and swaps individually — no adhesive demolition, no composite patching. Order attic stock from the original coil batch at purchase, because a replacement rolled years later will sit slightly off-color against a weathered field. Between repairs, maintenance is inspection: washer condition on a sampling basis, laps at weather corners, and coating gloss as an early recoat signal. Refastening and recoating cycles measured in decades are realistic when the coating system and the washers were specified honestly at the start.
Corrugated fits economical exterior metal wall panels, much residential metal cladding, and interiors that want industrial texture.
Three questions before you specify it
First: does the elevation accept texture and, on the standard version, a visible fastener grid? If the rendering shows a dead-flat plane, stop — that is cassette or Metal Composite Material territory, and no gauge of corrugation gets there.
Second: can the ribs run vertical, or is the team ready to pay for the drainage detailing that horizontal orientation demands? If neither, reconsider.
Third: will installation quality be enforced — mockup, depth-controlled drivers, lap inspection? Corrugated forgives design simplicity and punishes field sloppiness; a crew that treats the fastener schedule as a suggestion converts the cheapest metal wall into the leakiest one. If the answers are yes, yes, yes, corrugation buys stiffness, speed and honest texture for less than any other metal skin. If the panel must also insulate, move to insulated metal panels instead.
Specification checklist
- Name metal, coating, profile, rib orientation and fastener type.
- State rib depth, pitch and coverage width by profile name, and gauge per metal.
- Set minimum end-lap and side-lap rules from the manufacturer.
- Run ribs vertical on exposed elevations unless horizontal drainage is fully detailed.
- Specify long-life gasketed fasteners compatible with the panel metal, with drive-depth control.
- Set the fastener pattern from the manufacturer's tested wind tables, tighter at corners and edges.
- Require sealant or butyl tape in end laps where the wall is face-sealed.
- Detail windows, base and parapet with matching trims and profile closures.
- State whether the wall is drained behind the profile.
- Call for sheet replacement, not field caulking, as the standard leak repair.
- Do not claim insulated-panel spans for a single-skin corrugation.
Frequently asked questions
Is corrugated metal only for industrial buildings?
No. It is common on industrial walls, but architects also use it as a textured field on civic and residential elevations when the profile is chosen on purpose.
Will corrugated panels oil-can?
Less visibly than large flats. The profile hides waviness. Very wide, shallow profiles can still show movement.
How do I stop a corrugated wall from leaking at the screws?
Almost all screw leaks are installation defects, not product defects. Fasteners must hit the framing, seat the gasket washer without crushing it, and follow the tested pattern. Depth-sensing drivers and a mockup acceptance panel prevent most of it. Replace failed fasteners with oversized versions rather than caulking over them.
Can corrugated panels run horizontally?
Yes, and the banded look is popular. But every rib becomes a small shelf, so a drained cavity behind the sheet and disciplined lap sealing matter more than in vertical orientation. Confirm the manufacturer supports the profile in horizontal use.
Are corrugated metal walls noisy in rain?
Rain drumming is mostly a roof issue. On walls, the concern is wind-driven flutter and drumming, which a solid substrate or insulated, well-fastened cavity damps. An open-framed, lightly fastened wall is the noisy version.
Can one damaged panel be replaced?
Yes. Exposed-fastener sheets unscrew individually, which makes impact damage a maintenance event rather than a facade project. Keep attic stock from the original coil batch, because a new sheet against a weathered field will read slightly different.
Sources
- Metal Panel Wall Systems — Whole Building Design Guide Accessed August 25, 2026.
- Metal Construction Association — MCA Accessed August 27, 2026.